Moisture Map
Floor plan documentation of every moisture reading, drawn where it was taken.
Short answer
A moisture map is a floor plan of the affected area with every moisture meter reading placed where it was taken, the dry reference marked, the wet boundary drawn, and the thermal findings overlaid. It turns a list of readings into a picture a remediator can bid against, an adjuster can follow, and a buyer can hand to a seller. It is the documentation piece that most often decides how far a remediation goes.
Also called: moisture mapping, infrared moisture scan, moisture survey
What this service investigates
- The boundary of the wet area, read at intervals across the surfaces involved
- The gradient of the readings, which points back toward the source
- The dry reference for each material, so every reading is a comparison
- Thermal findings placed on the same plan
- The relationship between the wet area and the plumbing, the envelope, and the air handler
Who needs it
- Owners about to bid a remediation and who want the scope set by the readings, not the estimate
- Claimants who need the extent of a water event documented before materials come out
- Buyers and sellers negotiating a repair and who need the affected area defined
- Remediators who want to bid a defined area rather than guess
- Anyone with a recurring problem who needs to see the pattern
- FL Licensed Mold Assessor · MRSA5798
- FL Licensed Mold Remediator · MRSR5761
- IICRC Certified Water Restoration Tech
- NORMI-Certified Assessor & Remediator
- Insured · GL + E&O
- Independent Inspections · FL 12-Month Rule
Why a list of readings is not enough
A report can say the north wall of the primary bedroom read elevated at three locations. A remediator reading that has to guess how far the wet area runs, and the guess tends to become the estimate. A map shows the readings at their positions, the dry reference beside them, and the line where elevated becomes normal. The remediator bids the area inside the line. Three remediators bid the same area. The bids are comparable, and the scope is the size the house requires.
For a claim, the map is the extent. An adjuster who was never in the house can see that the water reached four feet up the wall behind the vanity, ran under the tile into the hall, and stopped at the threshold, and can see that the readings were taken before anything was removed. That is the document that survives the dumpster.
How it finds the source
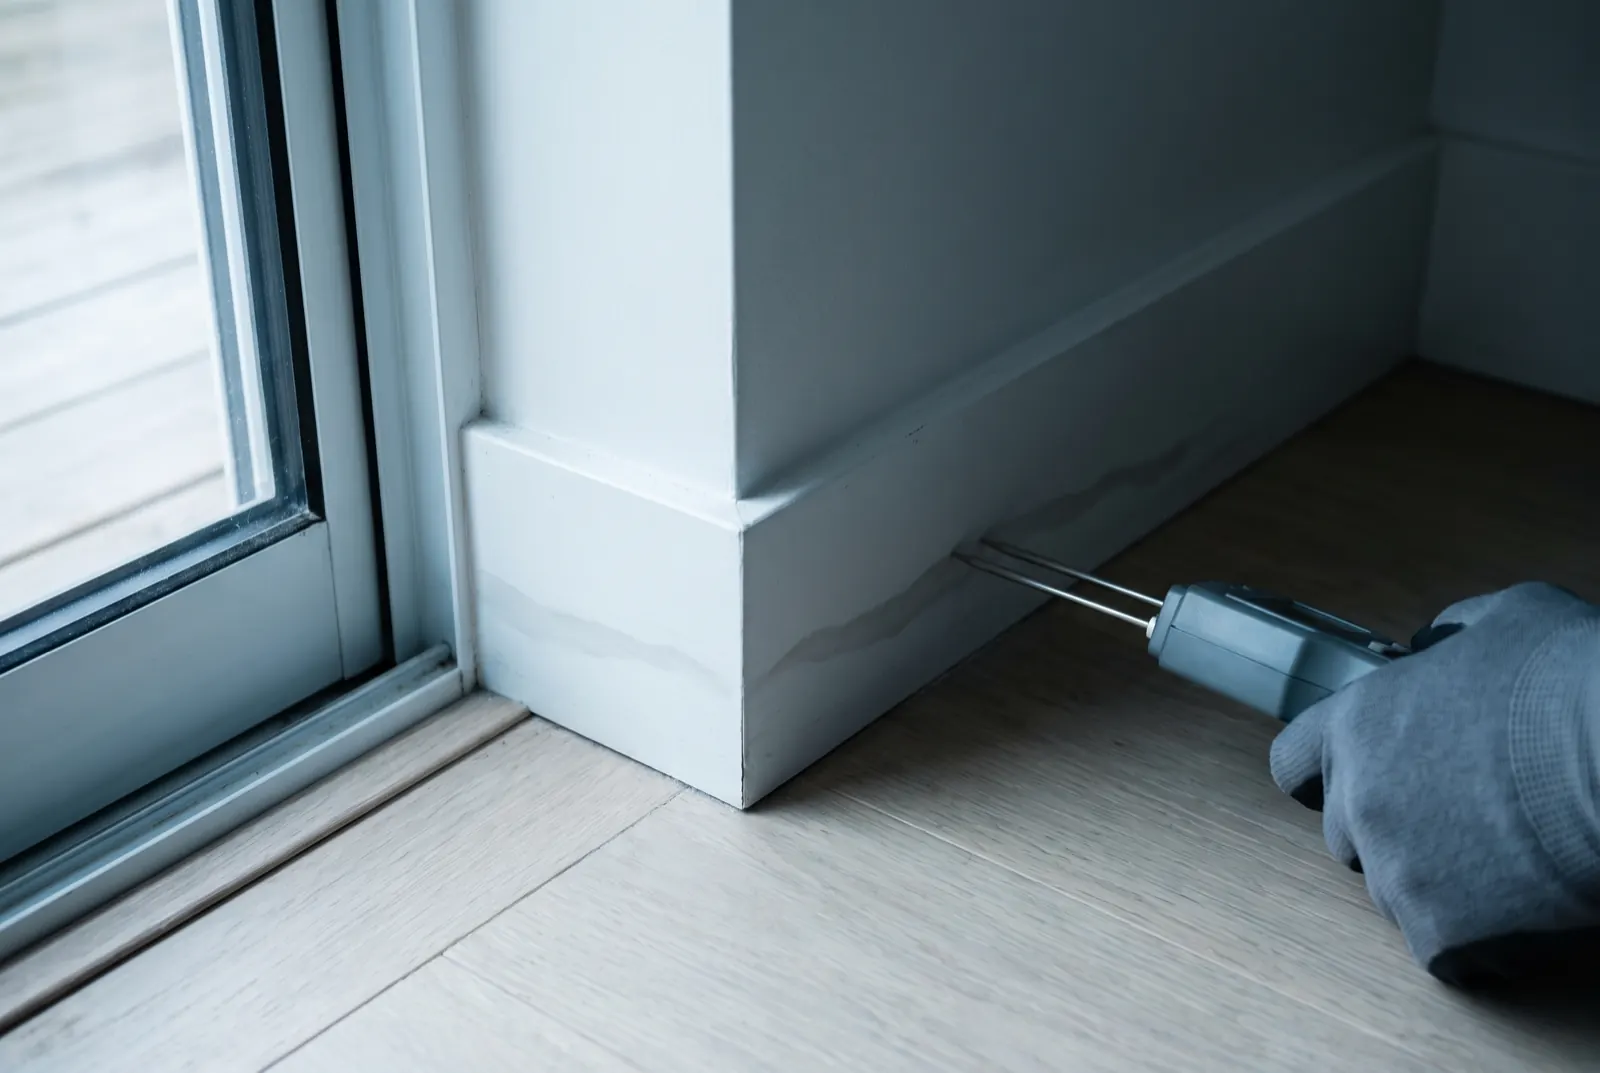
Readings taken on a grid have a shape. A band along the base of an exterior wall is wicking from the slab. A patch below a window that reads elevated after rain is intrusion at the sill. A circle on a ceiling below a bathroom is a pan or a valve. A stripe that follows a pipe run is the pipe. The gradient, where the readings are highest and where they fall off, points back toward where the water is entering. Drawn on the plan, the shape is usually the answer, and it is an answer a reader can check rather than take on faith.
What's included — and what isn't
Clear scope, honestly stated.
Included
- A scaled floor plan sketch of the affected rooms
- Every moisture reading placed at its location, with the meter type and the dry reference
- The wet boundary drawn from the readings
- Thermal images keyed to their positions on the plan
- Photographs keyed to the plan
- A written summary of what the map shows about extent and source
Not included
- Architectural drawings or measured survey work
- Readings inside cavities that were not opened
- A remediation scope, which is the protocol, a separate document that the map feeds
A calm, methodical process.
Step 1: Grid
We read the affected surfaces at set intervals rather than only where something is visible.
Step 2: Reference
Each material gets a dry reference reading elsewhere in the house, so the map shows comparisons, not raw numbers.
Step 3: Draw
Readings, boundary, thermal findings, and photo positions go onto the plan.
Step 4: Deliver
The map goes into your portal with the inspection report, ready to hand to a remediator or an adjuster.
Where Florida homes hide moisture.
Explore the zones we investigate on every inspection. Finding and correcting the moisture source is what actually resolves a mold problem — and prevents it from returning.
Tap a zone to explore
Attic & roof deck
High riskWarm, humid air rises and condenses on cool roof sheathing. Bath fans venting into the attic and undersized ventilation drive recurring growth here.
Methods & equipment
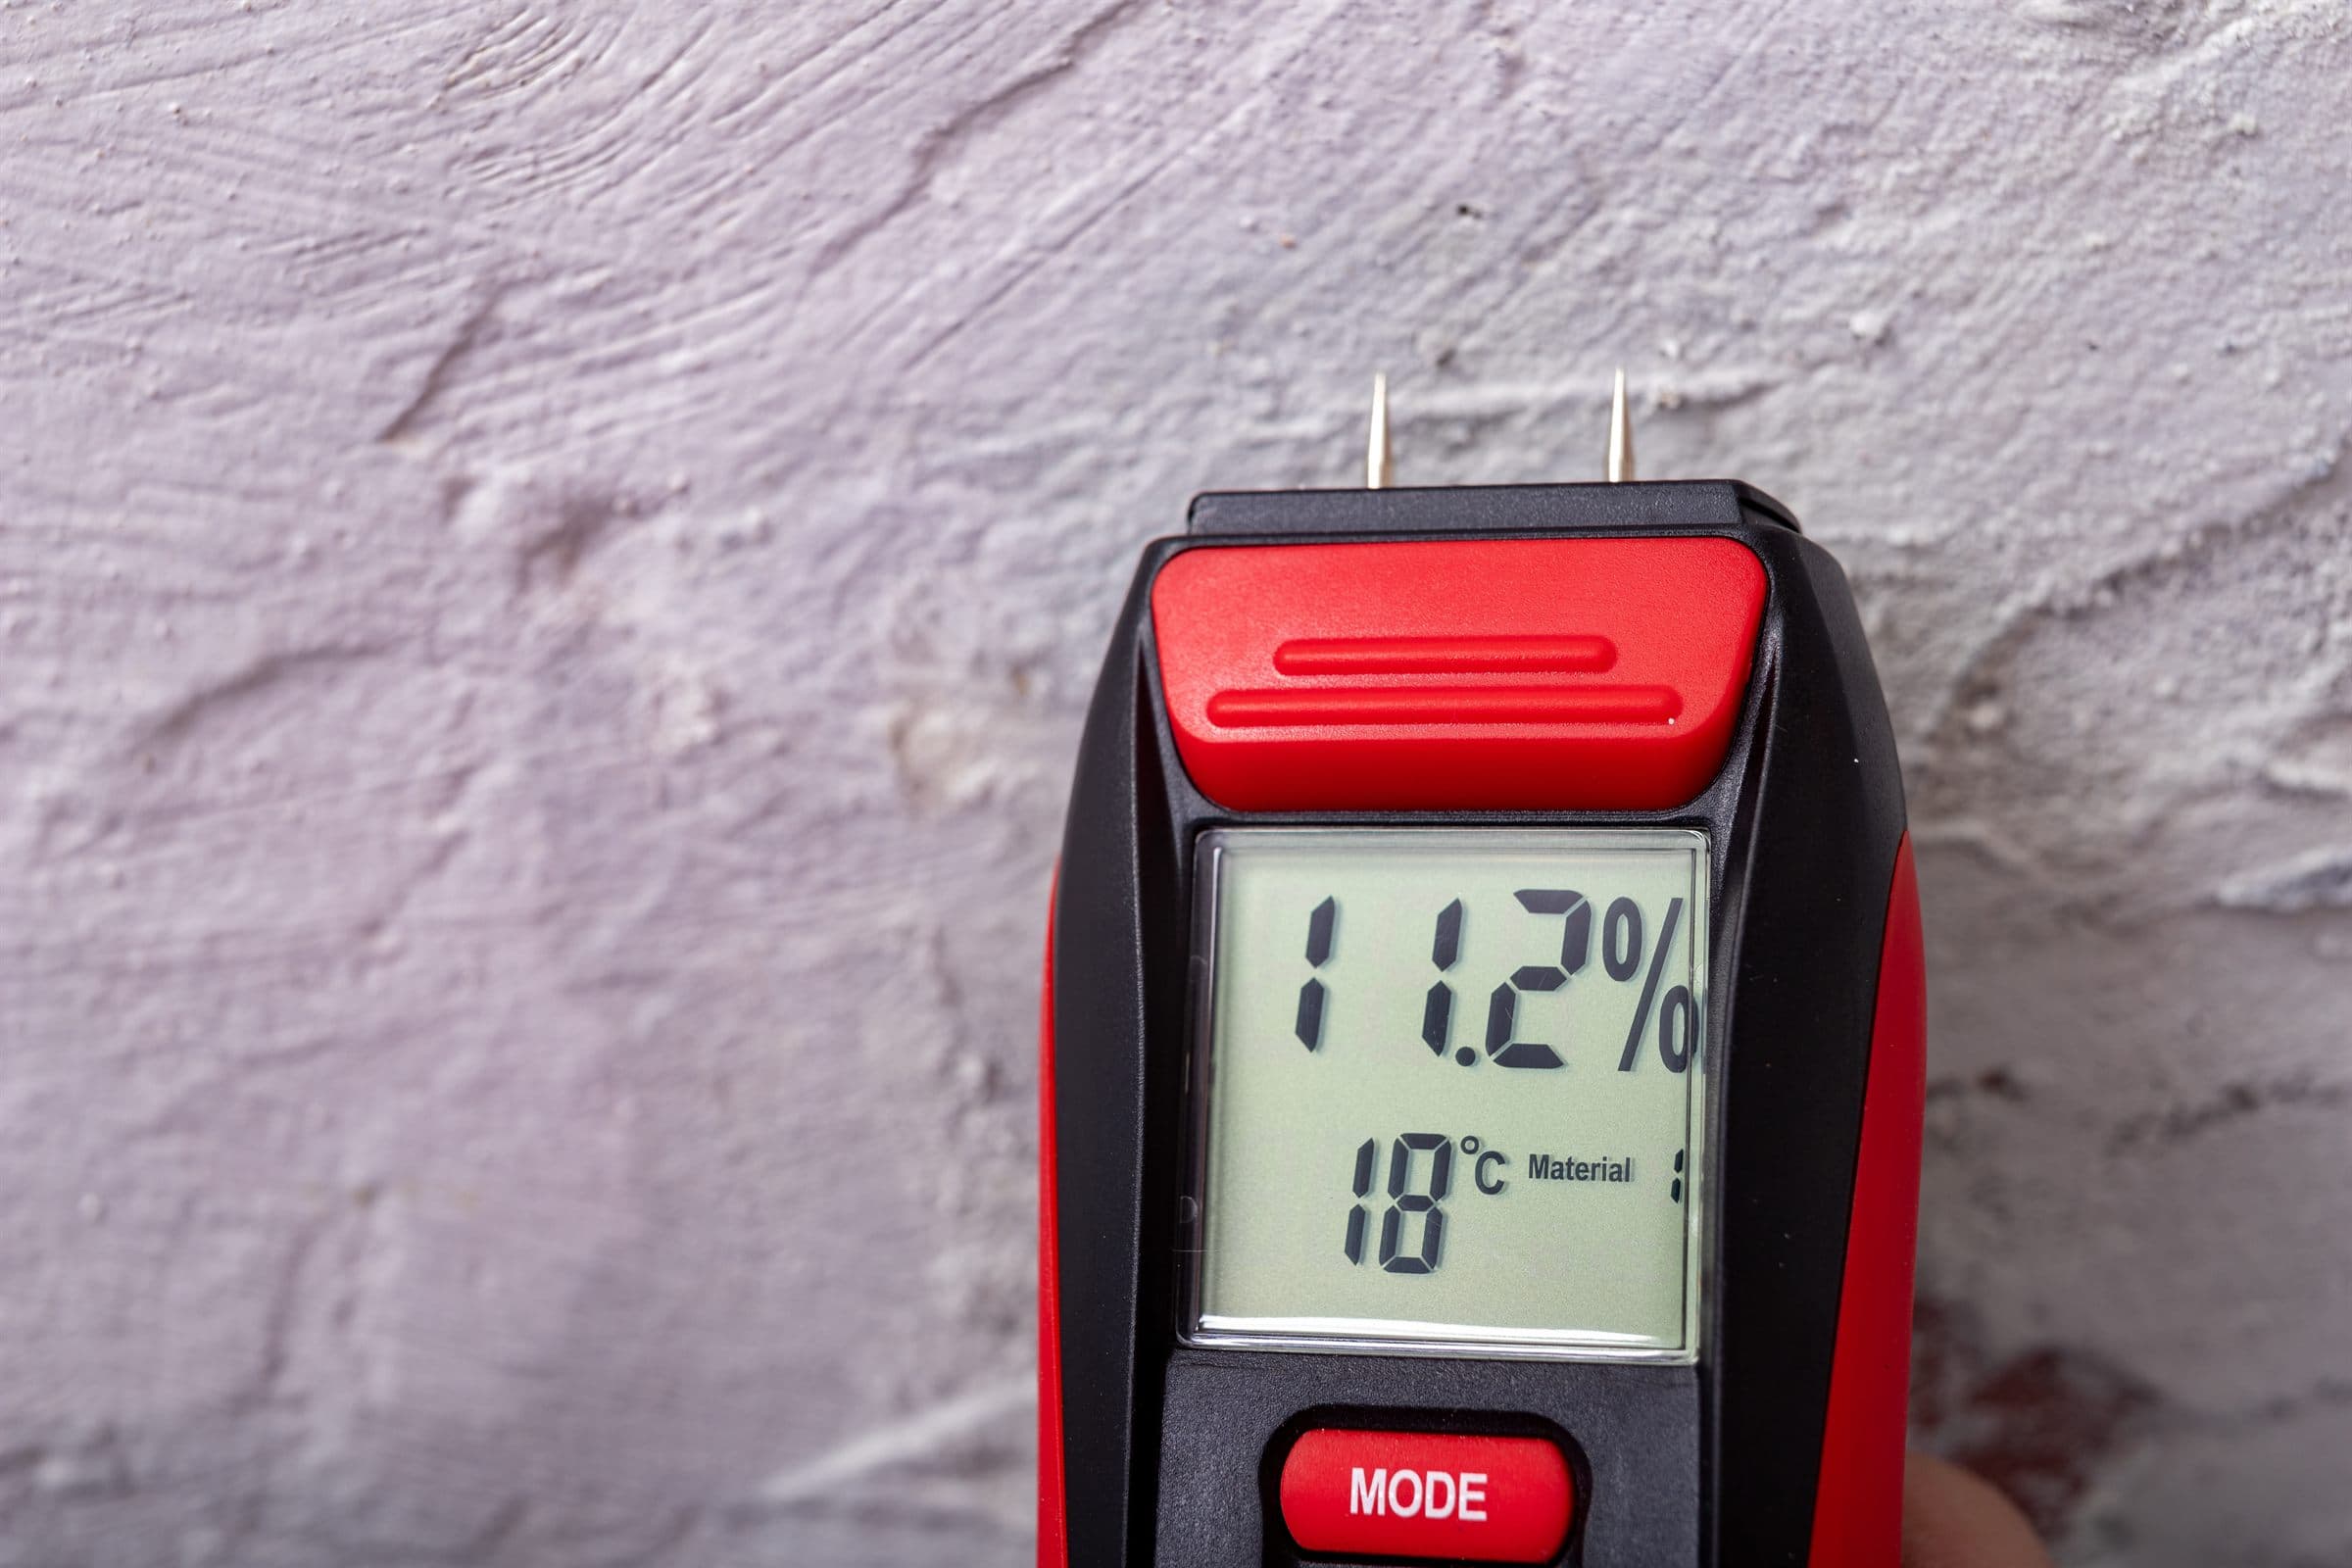
- Pin and pinless moisture meters read on a grid
- Dry reference per material
- Thermal imaging keyed to the plan
- Scaled sketch with photo positions
What you receive
- The drawn moisture map
- Keyed thermal images and photographs
- A written summary of extent and source
Typical timing
Readings are taken during the inspection visit. The drawn map follows with the written report.
Pricing
$275
$275 added to any inspection, or to a post water damage assessment before demolition. When a remediation protocol follows, the map is what the protocol's scope is drawn from.
Moisture Map — questions
No. Every inspection records moisture readings with their locations and dry references in the report. The moisture map is the drawn floor plan version, read on a grid rather than only at suspect spots, and it is added when the extent has to be defined precisely, which is usually before a remediation is bid or before water damaged materials are removed for a claim.
You may also need
Moisture Intrusion Investigations
Source-focused moisture diagnostics that follow water through the building envelope and systems — the step most likely to prevent recurring mold.
Learn more
Mold Assessment & Remediation Protocols
A documented assessment plus, where warranted, a written remediation protocol defining scope, containment, and clearance criteria — independent of the remediation contractor.
Learn more
Post-Remediation Verification
Independent post-remediation clearance: visual verification, moisture confirmation, and laboratory sampling on every verification, against defined criteria.
Learn moreWhat you receive
See what this service produces
Every inspection ends in a written assessment, and where sampling is involved, an accredited laboratory analysis with a licensed interpretation. Published in full.
See every section of every document
Ready for clear answers about moisture and mold?
Request an inspection or call Sterling. We explain what we find, what it means, and what to do next — with no remediation upsell.